


7140 JUDSON ROADLone Butte, BC V0K1X2
Mortgage Calculator
Monthly Payment (Est.)
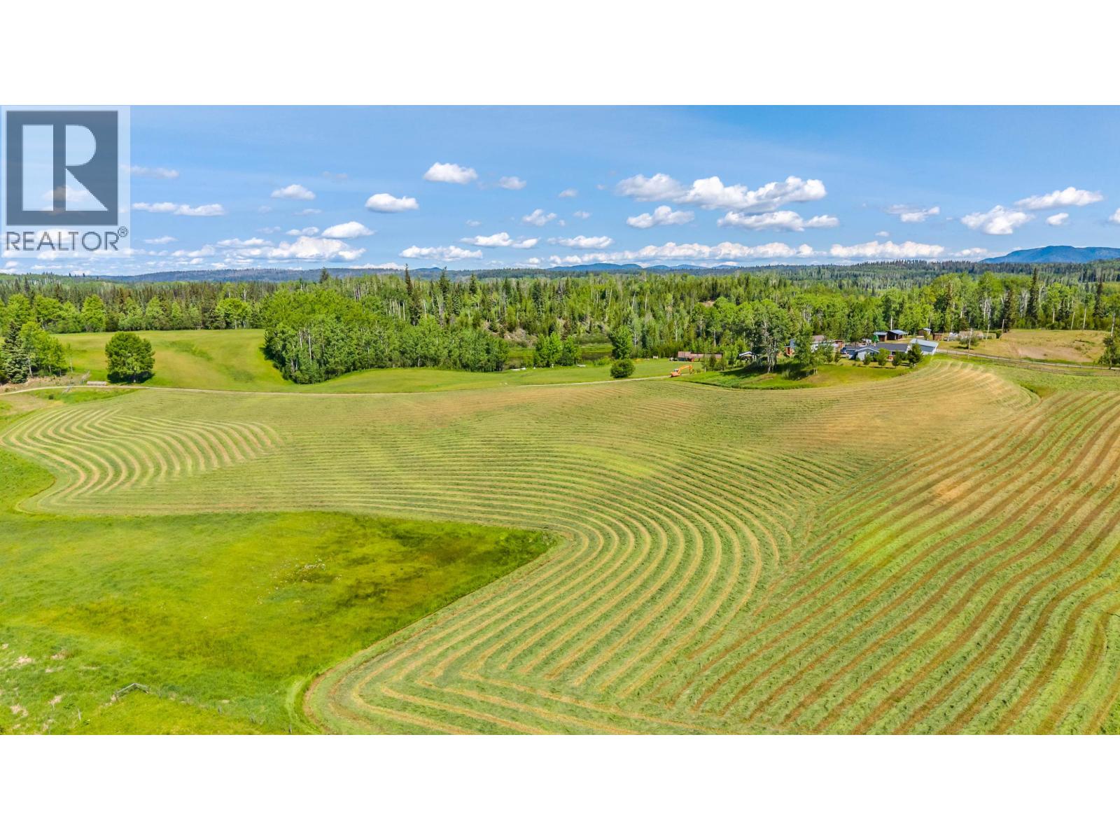
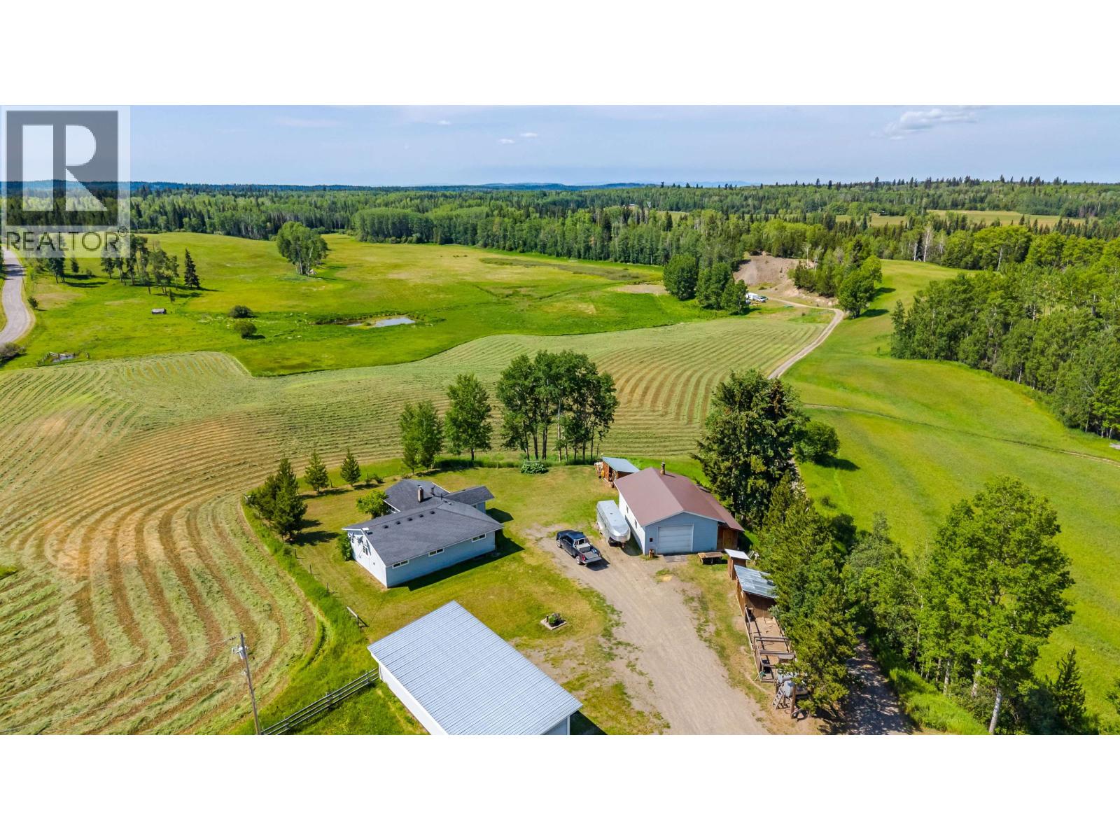
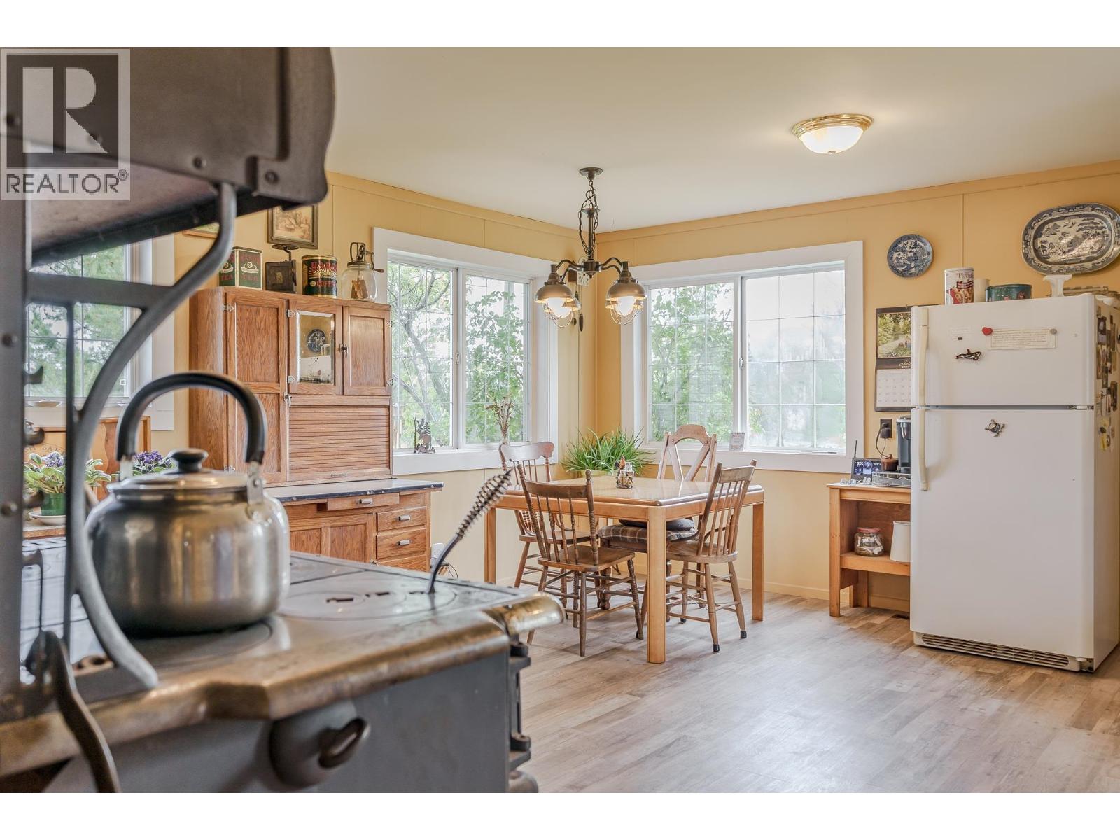
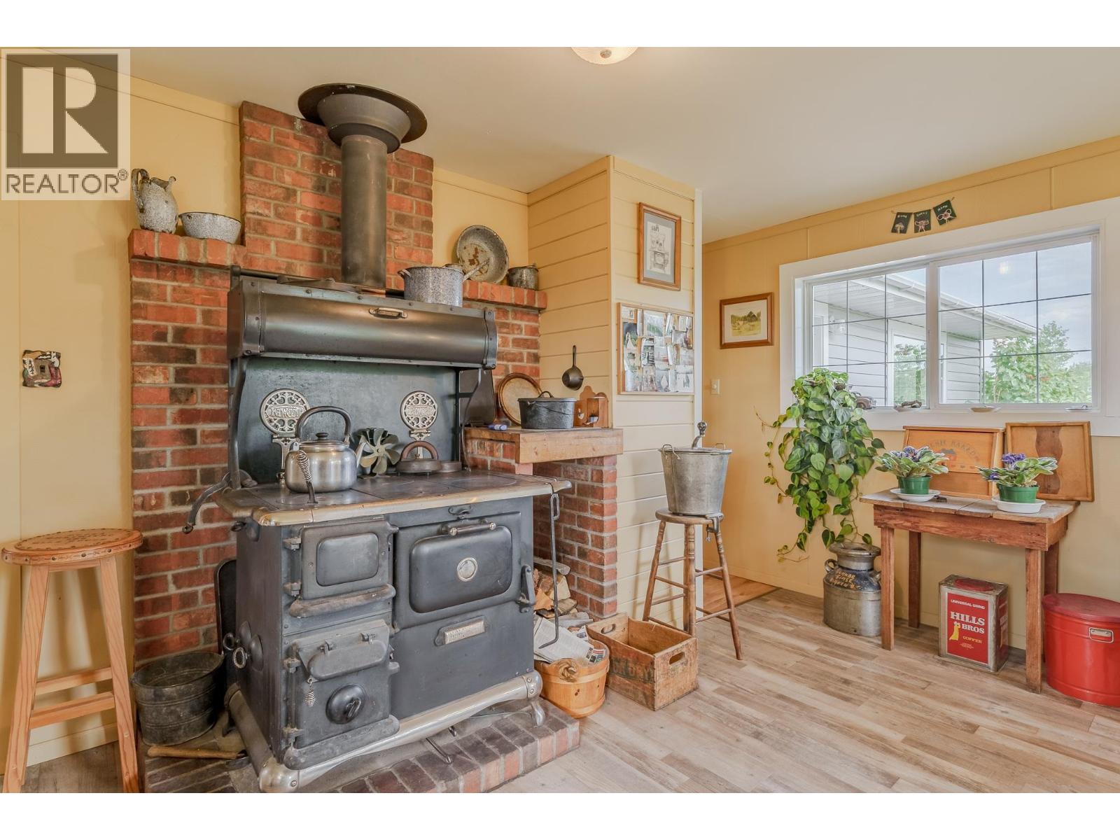
$5,703Beautiful 153-acre ranch located between Bridge Lake and Sheridan Lake, offering the best of South Cariboo country living and year-round recreation. This fenced property features productive hay fields, several storage barns, a horse and hay barn, detached workshop, four-bay carport, greenhouse, and extensive infrastructure for farming and ranching. The charming farmhouse overlooks the property and offers a warm and welcoming place to call home. A reliable water supply from multiple drilled wells and a private pond further enhance this exceptional rural property. Whether you're looking for a working ranch, an equestrian property, or a peaceful rural retreat, this property offers endless possibilities. (id:31684)
| yesterday | Listing updated with changes from the MLS® | |
| yesterday | Listing first seen on site |



The trademarks MLS®, Multiple Listing Service® and the associated logos are owned by The Canadian Real Estate Association (CREA) and identify the quality of services provided by real estate professionals who are members of CREA. Used under license.
The trademarks REALTOR®, REALTORS®, and the REALTOR® logo are controlled by The Canadian Real Estate Association (CREA) and identify real estate professionals who are members of CREA. These trademarks are owned or controlled by The Canadian Real Estate Association (CREA) and identify real estate professionals who are members of CREA (REALTOR®) and/or the quality of services they provide (MLS®).
This REALTOR.ca listing content is owned and licensed by REALTOR® members of The Canadian Real Estate Association.